

Search

Leave a Message

Thank you for your message. We will be in touch with you shortly.

11578 HILL MEADE LANE
SEE ALL PHOTOS
11578 HILL MEADE LANE
Courtesy of LPT Realty, LLC
Coming Soon

11578 HILL MEADE LANE

11578 HILL MEADE LANE, WOODBRIDGE, VA 22192

$495,000
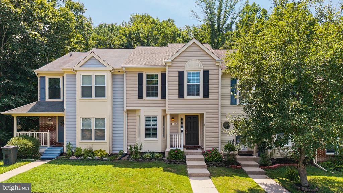
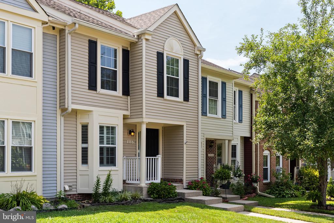
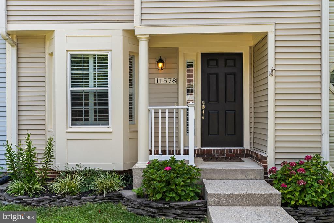
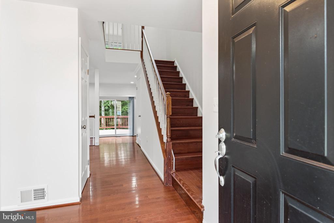
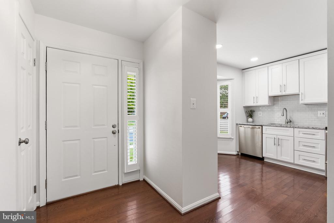
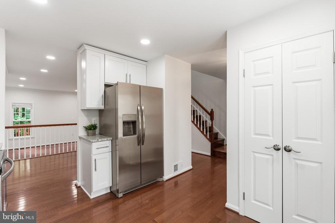
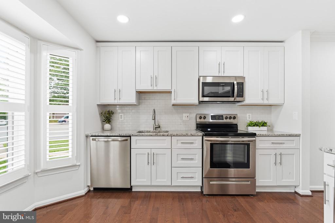
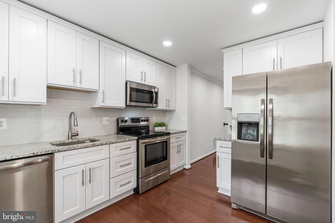
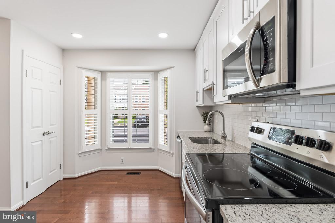
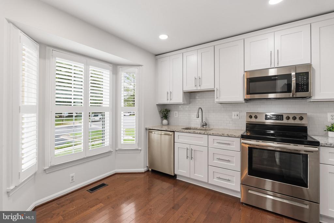
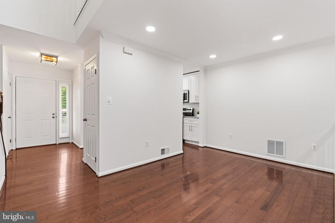
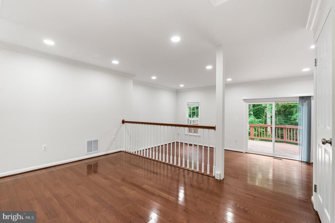
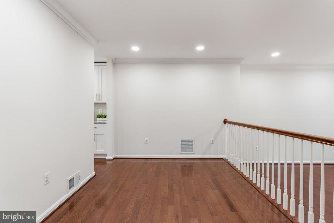
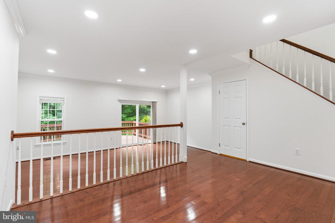
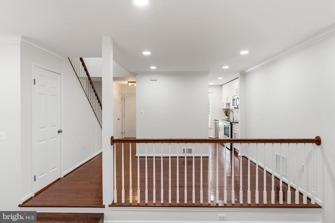
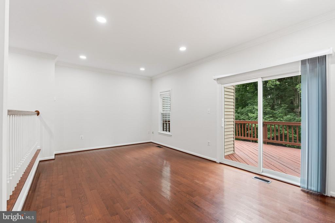
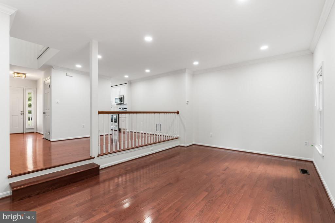
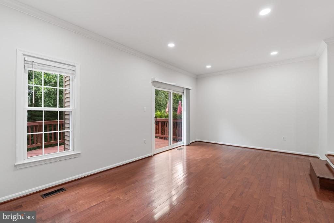
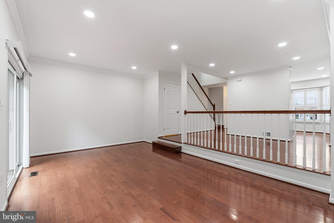
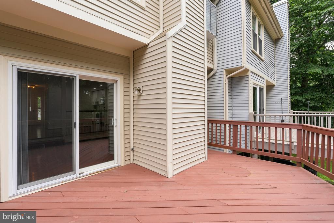
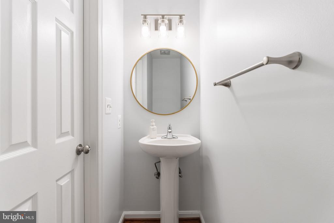
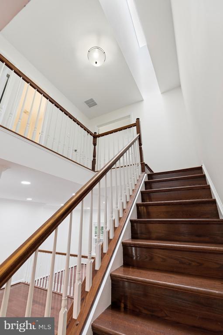
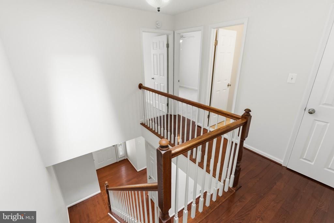
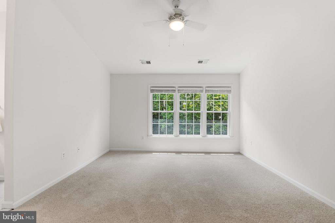
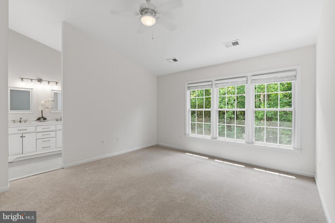
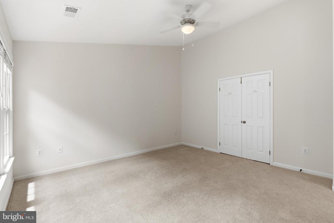
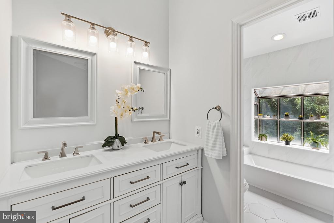
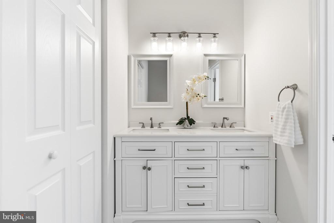
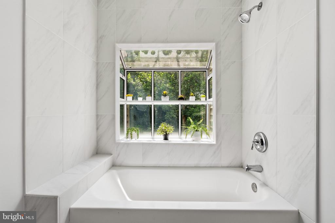
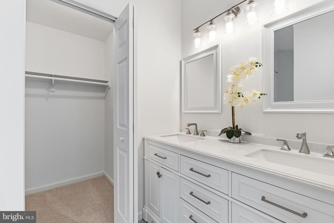
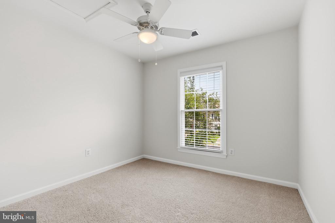
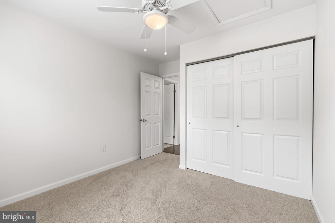
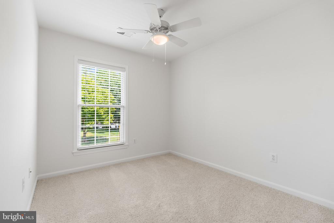
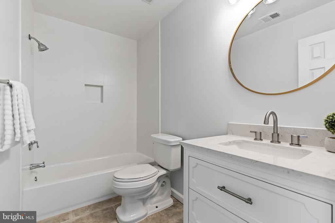
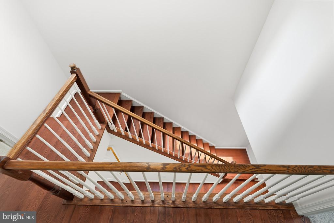
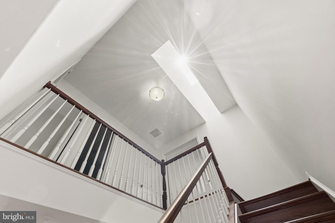
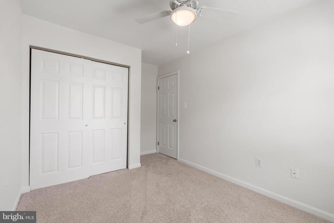
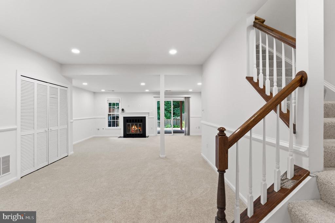
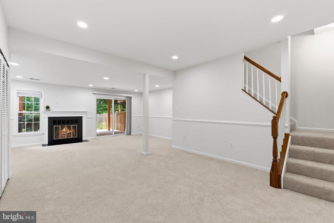
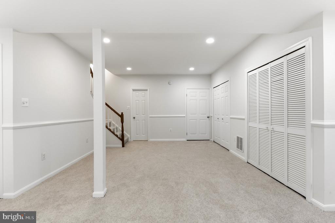
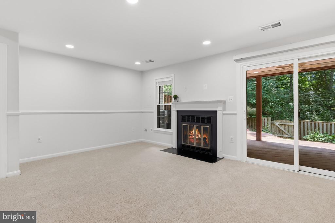
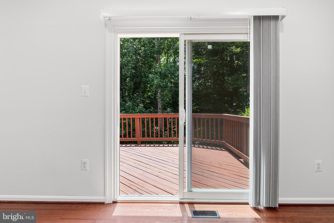
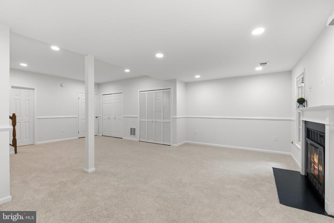
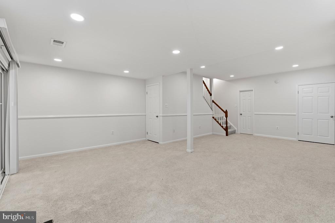
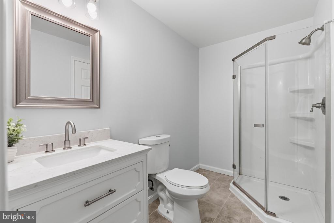
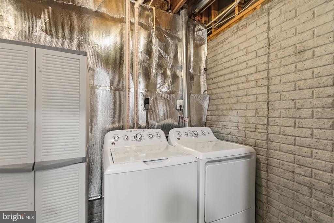
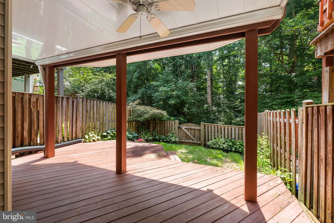
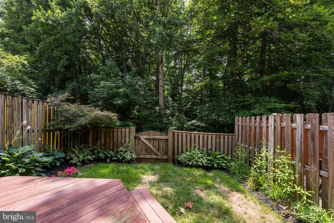
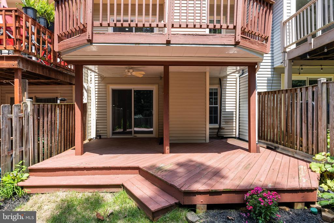
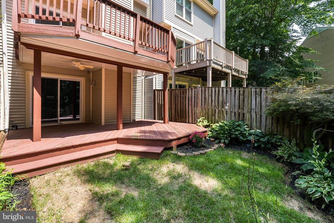
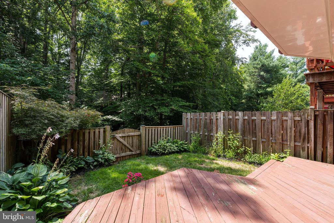
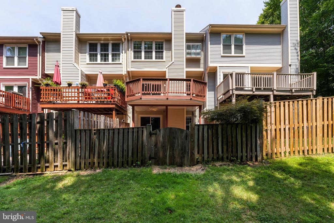
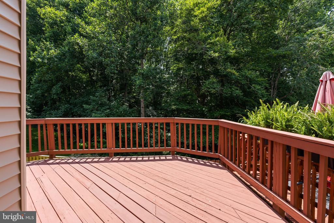
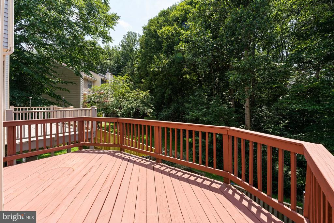
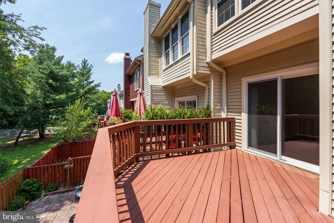
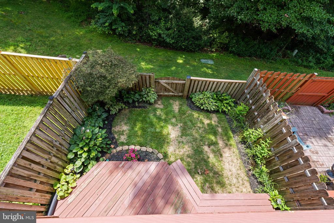
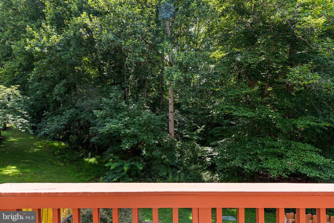
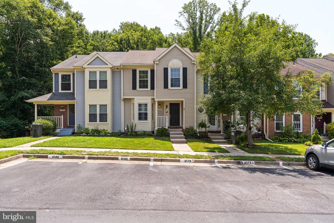
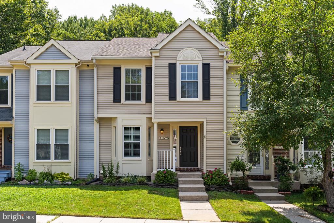
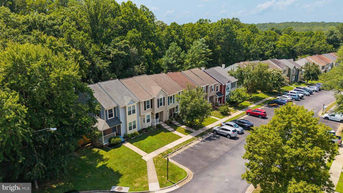
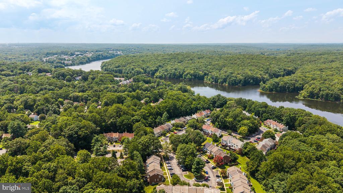
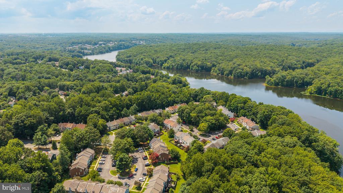
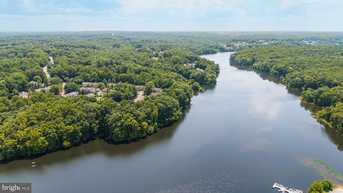
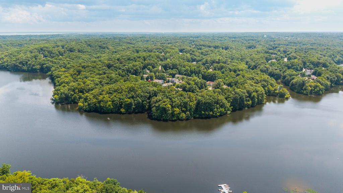
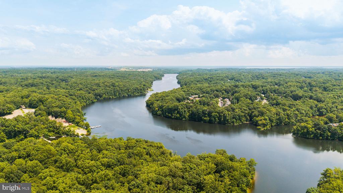
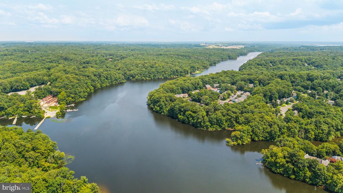
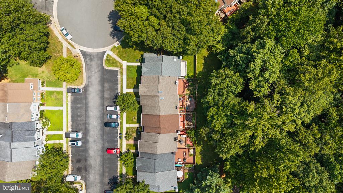
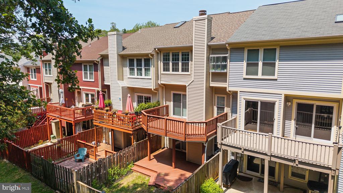
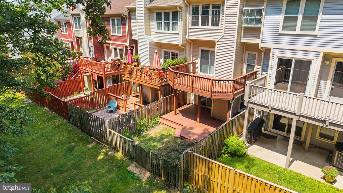
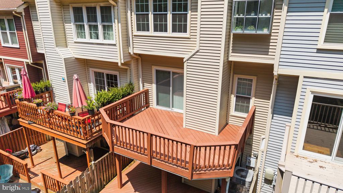
Fall in LOVE with this completely renovated Lake Ridge townhome with 3 season water views from the rear deck! Nestled at the end of a no-through street, this spacious 3-level home has been tastefully updated with all new systems, providing peace of mind for many years to come. The brand new HVAC system and hot water heater were recently replaced in 2026 and the roof is also newer. This home has a unique two-story foyer entryway that you don't often see! Tall ceilings with skylights provide lots of natural light over the hardwood floors throughout the main level. The kitchen and bathrooms have been recently renovated, and the house has been freshly painted and has brand new carpet in the upper level and basement! The main level features classic and elegant crown moldings, recessed lighting, and gleaming cherry hardwood floors. The gourmet kitchen is equipped with new white shaker soft-close cabinetry with granite counter tops and an undermount stainless steel sink and stainless steel appliance package. The kitchen boasts a large pantry and a bay window with plantation shutters. The dining room is open concept to the large living room. Upstairs you'll find the primary suite with vaulted ceilings and a renovated bathroom featuring a double sink vanity and new tile shower. The hall bath has also been updated with a new vanity and tile floor and shower. The lower level has a large family room with warm wood burning fireplace, two large closets, a full bathroom, and separate laundry and storage room. There is a walk out sliding glass door where you can escape to your private, fenced backyard backing to trees for privacy, with decks on two levels. Plenty of room for grilling and entertaining. The lower deck is covered above, creating additional outdoor living space to enjoy the landscaped back yard. New roof, new siding, new windows, and sliding glass doors. All of the big-ticket items have been updated, so there is nothing left to do but move in! The two reserved parking spaces are right out front! The Lake Ridge community amenities include multiple swimming pools, tennis courts, jogging and biking trails, playgrounds, dog parks, hiking trails, and marina/boat ramp access to the Occoquan Reservoir! Conveniently located minutes from Quantico Marine Base, Fort Belvoir ARMY Base, Potomac Mills mall, I-95, and major commuter routes. Schedule your showing today!

7/25/2026 12:00PM - 2:00PM EDT

3
beds

4
baths

2,018 Sq.Ft. LIVING AREA

1,598 Sq.Ft. lot

Juliet Mayers

Juliet Mayers

Jason Mayers

Jason Mayers

Features & Amenities

Interior

  • total bedrooms3
  • Total bathrooms4
  • full bathrooms3
  • half bathroom1
  • Laundry room Dryer In Unit, Washer In Unit
  • Flooring Carpet, Ceramic Tile, Hardwood
  • APPLIANCES Dishwasher, Dryer, Exhaust Fan, Microwave, Oven/Range - Electric, Refrigerator, Washer, Water Heater
  • other interior Features Kitchen - Eat-In, Kitchen - Gourmet, Kitchen - Table Space, Wood Floors, Floor Plan - Open

Area & Lot

  • Status Coming Soon
  • OPEN HOUSE

    7/25/2026 12:00PM - 2:00PM EDT

  • Living Area2,018 Sq.Ft.
  • Total Area2,018 Sq.Ft.
  • Lot Area1,598 Sq.Ft.
  • MLS® IDVAPW2126086
  • TypeResidential
  • YEAR BUILT1986
  • NeighborhoodWoodbridge
  • Architecture StylesColonial
  • View DescriptionTrees/Woods, Lake
  • Elementary SchoolLAKE RIDGE
  • Middle SchoolLAKE RIDGE
  • High SchoolWOODBRIDGE
  • School DistrictPRINCE WILLIAM COUNTY PUBLIC SCHOOLS

Exterior

  • STORIES3
  • water SourcePublic
  • PoolYes - Community
  • roofArchitectural Shingle
  • parkingParking Lot
  • HEAT TYPEHeat Pump(s)
  • AIR CONDITIONINGCentral A/C
  • sewerPublic Sewer
  • SubstructureOther
  • Disability FeaturesNone
  • HOA AmenitiesBasketball Courts, Bike Trail, Club House, Jog/Walk Path, Tennis Courts, Tot Lots/Playground, Boat Dock/Slip, Boat Ramp, Dog Park, Picnic Area, Pool - Outdoor, Swimming Pool, Water/Lake Privileges, Volleyball Courts
  • other exterior FeaturesExtensive Hardscape, Gutter System

Financial

  • Sales Price$495,000
  • Real Estate Tax $4,547/yr
  • HOA $272/3 mos
  • Zoning RPC

Mortgage Calculator

Estimate your monthly mortgage payment, including the principal and interest, property taxes, and HOA. Adjust the values to generate a more accurate rate.

All estimates are provided for informational purposes only. Actual amounts may vary.
$0,000 Your Payment 20 15 65
$0,000 Your Payment

Woodbridge

Explore

Let's Bring You Home

Jason and Juliet started investing in Real Estate in 2003 and currently have several rental properties. Whether buying, selling, or investing, the Front Porch Team is here to help with all of your real estate goals.

Follow Us on Instagram